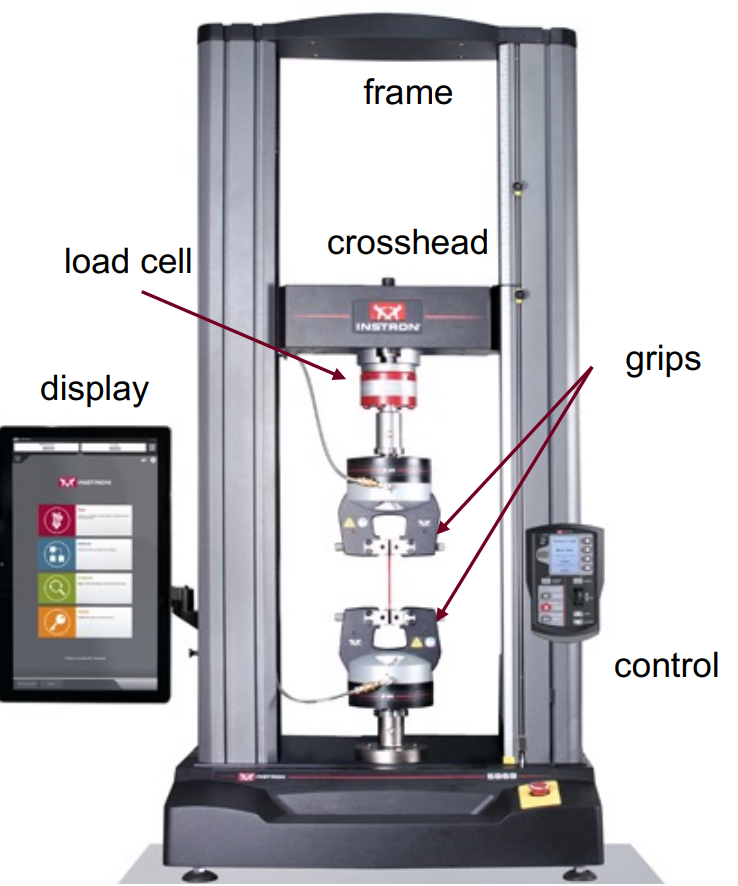
Universal Mechanical Testing Machine
- The universal mechanical testing machine graphs force over of a material while applying pressure to it
- The machine also can use special grips to conduct specialised testing
e.g. shear, fatigue, compression
Structure:
- The frame: sustains the maximum load the machine can apply
- The drive: electrical motor or hydraulic power to move the crosshead
- Load cell: sensor to measure the force
- Extensometer (usually mounted on the sample) measures the displacement of the sample
- The control panel and display
- Interface with computer and data acquisition.
This is how we find stress-strain diagrams for different materials (as stress can be obtained from force and strain obtained from )
Understanding Deformation Behaviour
-
Elastic deformation initial deformation
- Deformation fully recoverable
- For most metals and ceramics, initial elastic region is linear
- Described by the Hooke’s Law:
- Some metals show non-linear elastic behaviour (e.g. cast irons)
- When load is removed, deformation still fully recovered
-
Plastic deformation when applied load is above critical value (yield strength, )
- Non-linear deformation
- Permanent residual strain (see slides)
- Also known as plastic strain
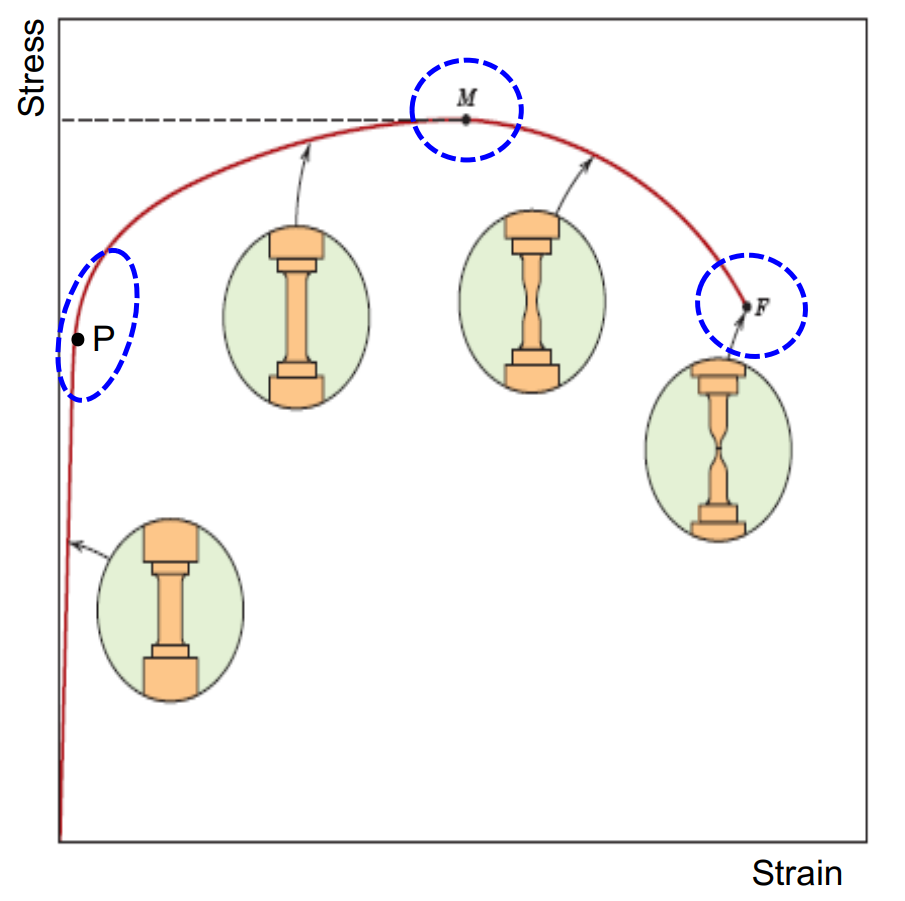
Stress-Strain Graph Key Features:
- Start with pure elastic deformation up to the point of yielding at P
- Elastic and plastic deformation after yielding, reaching a maximum stress at M, where necking occurs
- Localised elastic and plastic deformation at the neck until final rupture at F